FLOOR PLANS

The Peaks of Knoxville offers unique 2-, and 3-bedroom layouts that are sure to fit your exciting lifestyle. Explore your next home today!
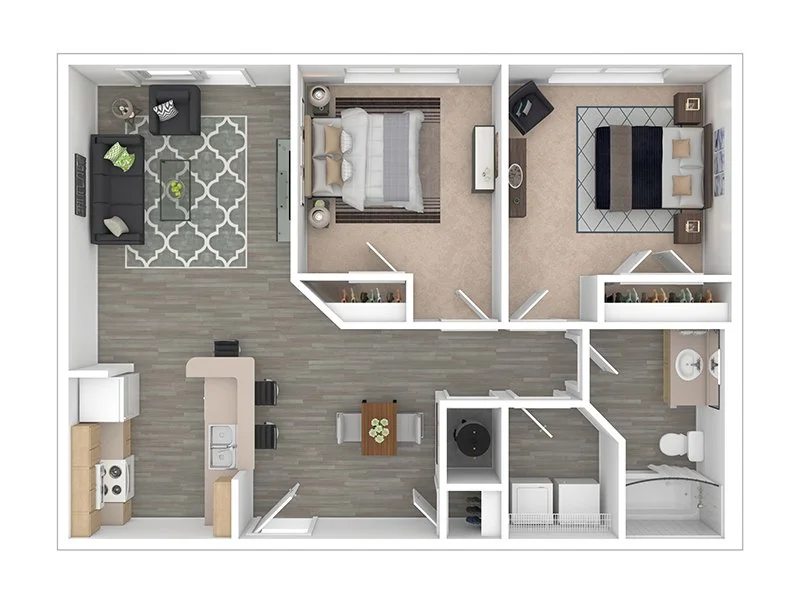
Floor plan of a two-bedroom apartment with a living room, kitchen, dining area, two bedrooms, bathroom, and laundry space.

Two Bedroom

1 Bath | 800 SQ FT

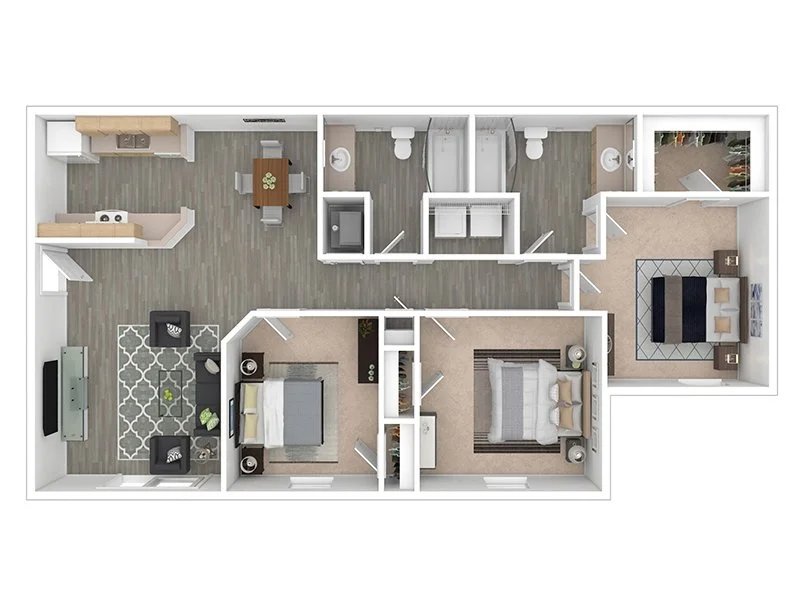
Floor plan of a modern apartment with a living room, two bedrooms, a kitchen, dining area, two bathrooms, and a balcony.

Three Bedroom

2 Bath | 1,100 SQ FT

AVAILABILITY
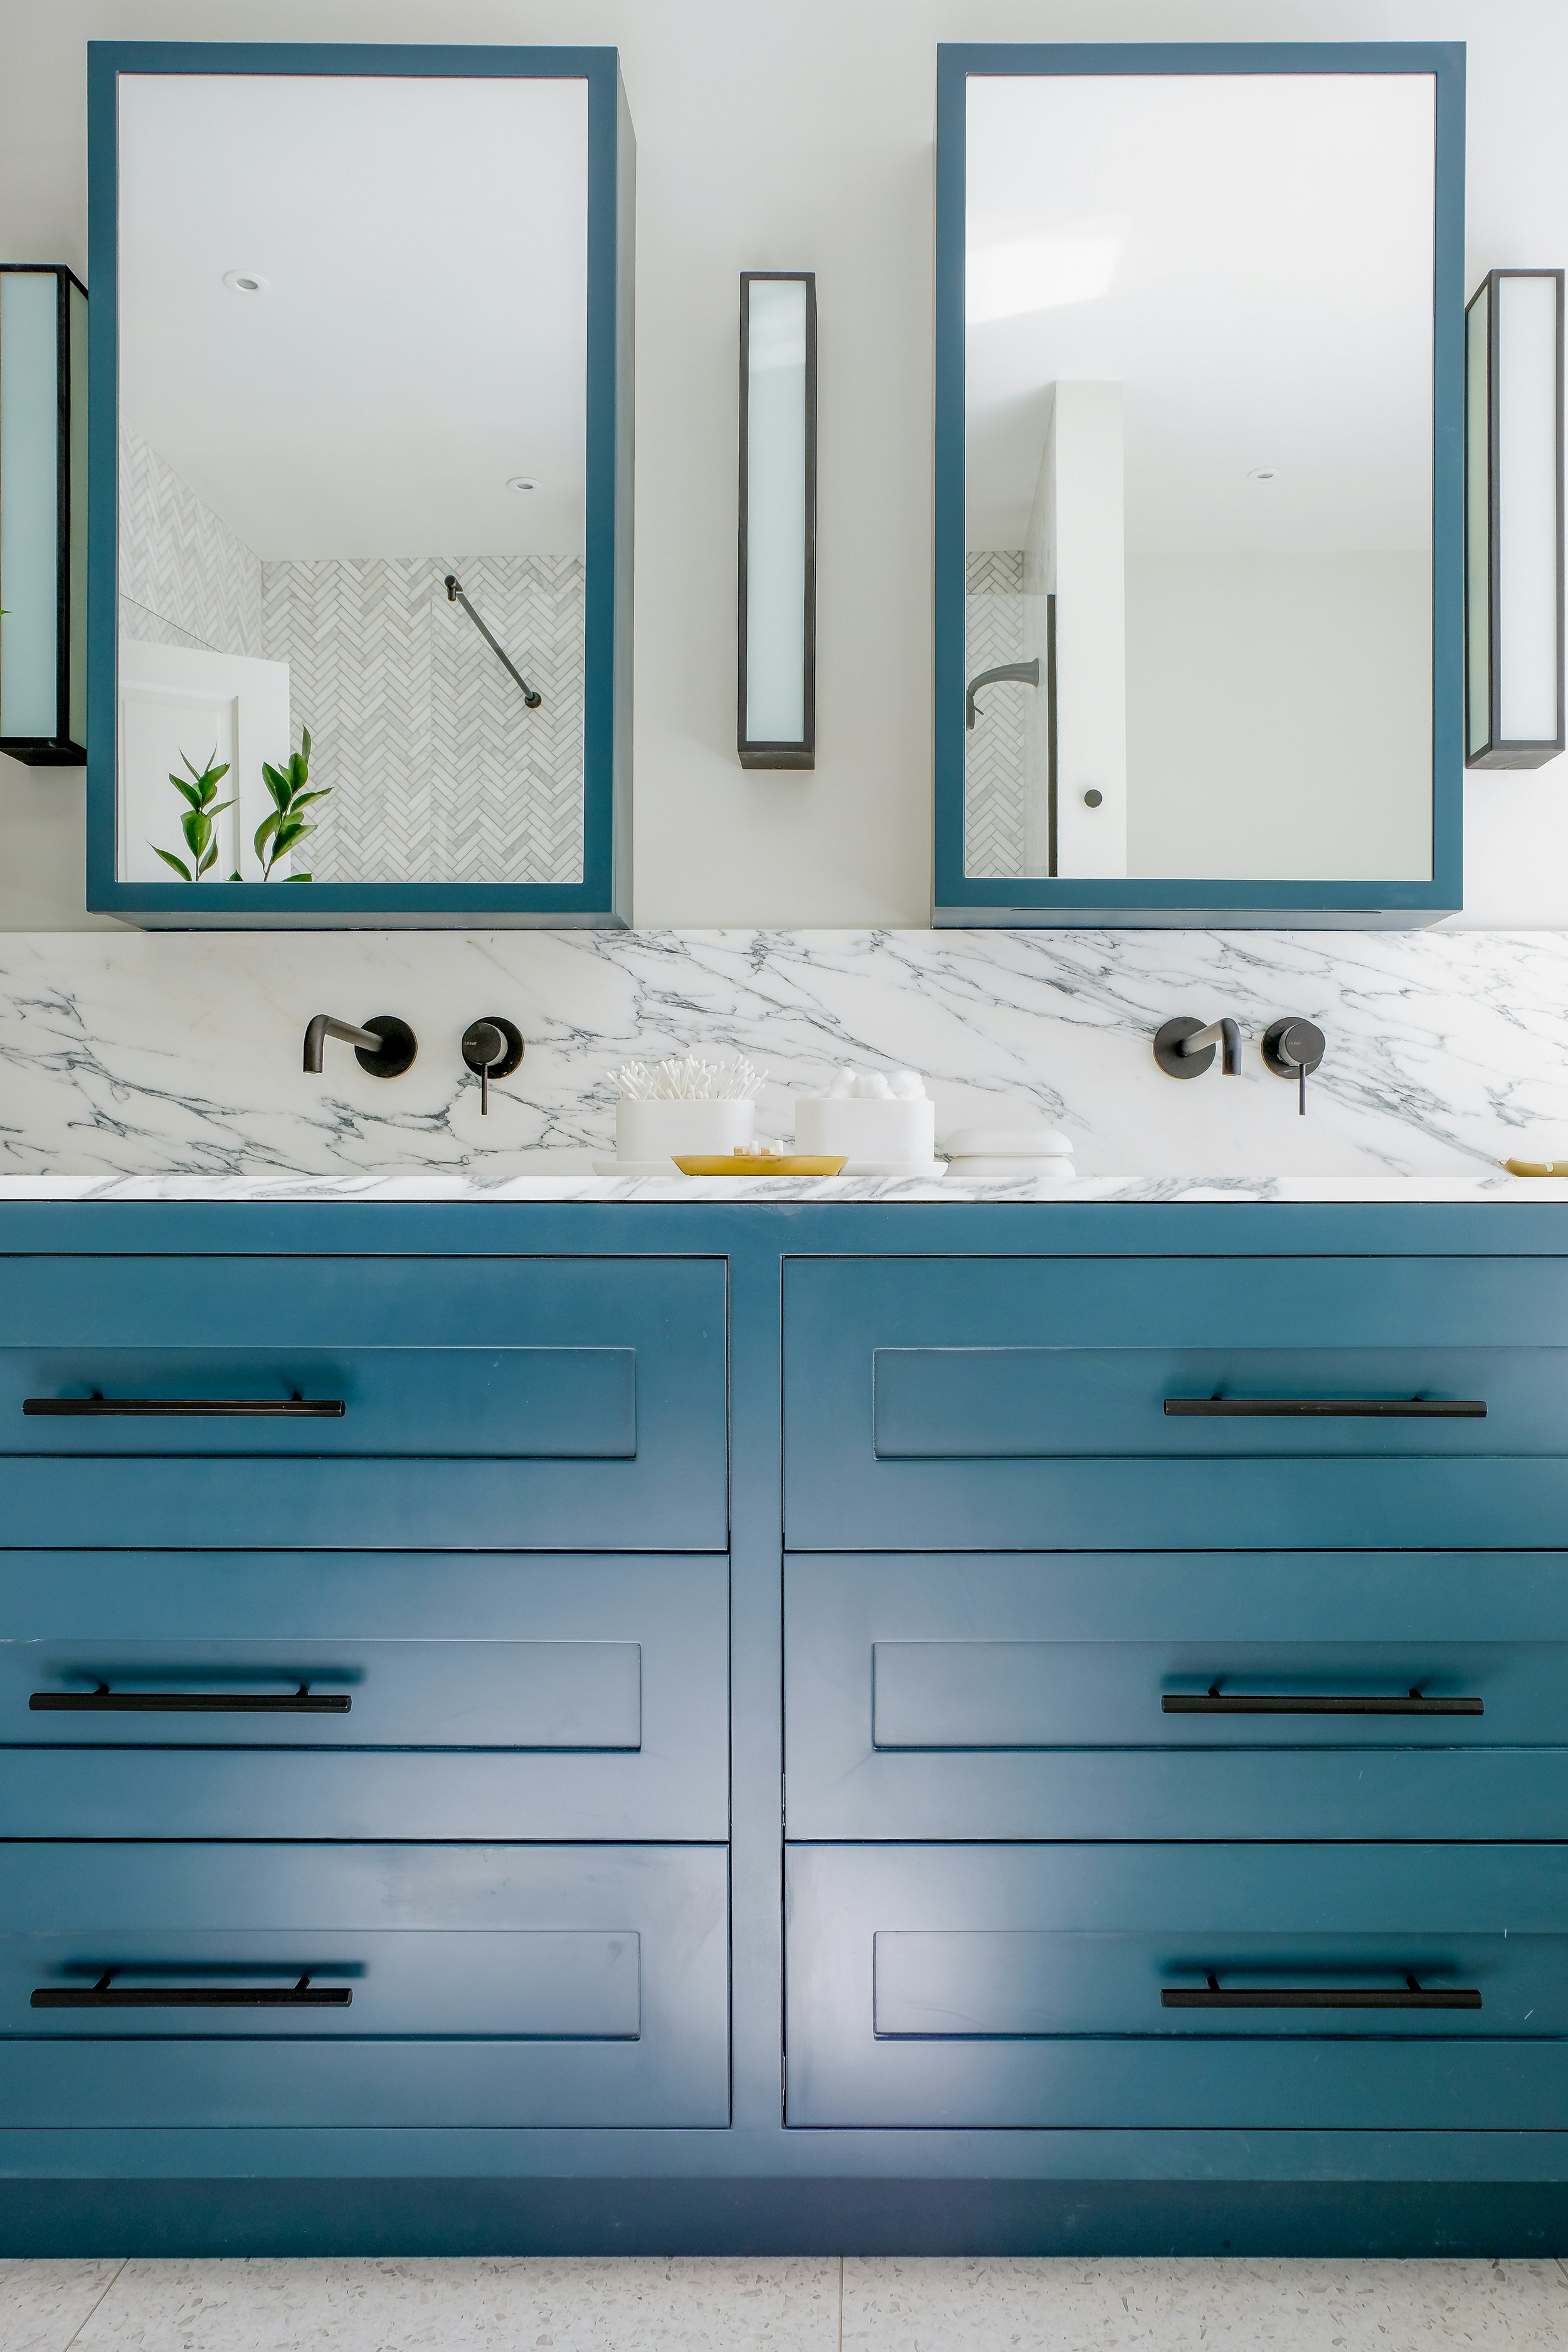
A bathroom vanity with a white marble countertop, black fixtures, and blue cabinetry. Two large rectangular mirrors with blue frames are mounted above the sinks, and a wall-mounted rectangular light fixture is between them. The reflection in the mirrors shows shower areas with herringbone tile walls and small shrubs. There are three ceramic containers with cotton swabs, cotton balls, and other toiletries on the countertop.